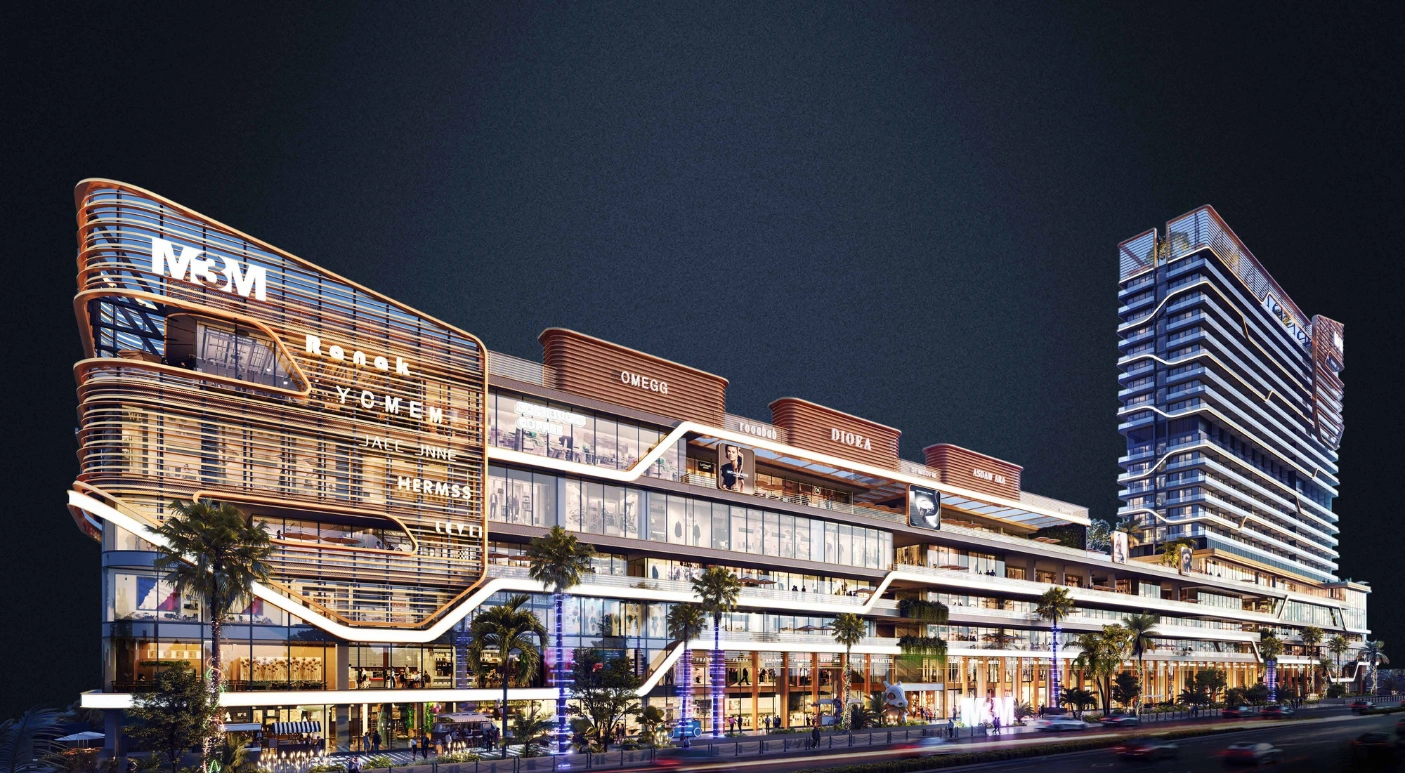

The Line
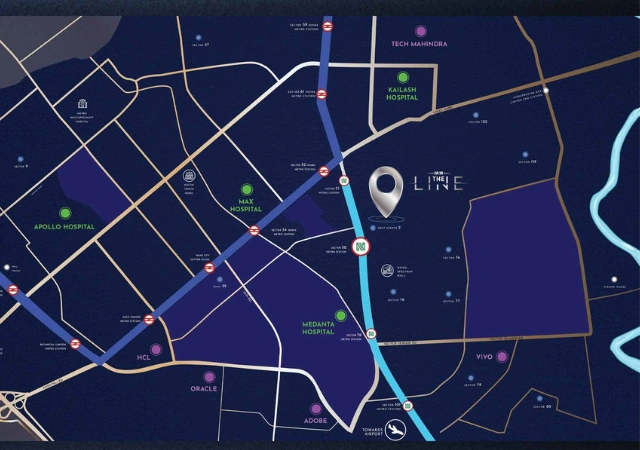
Sector 72 Noida
₹ 1.47 Cr* Onwards
Sector 72 Noida
₹ 1.47 Cr* Onwards
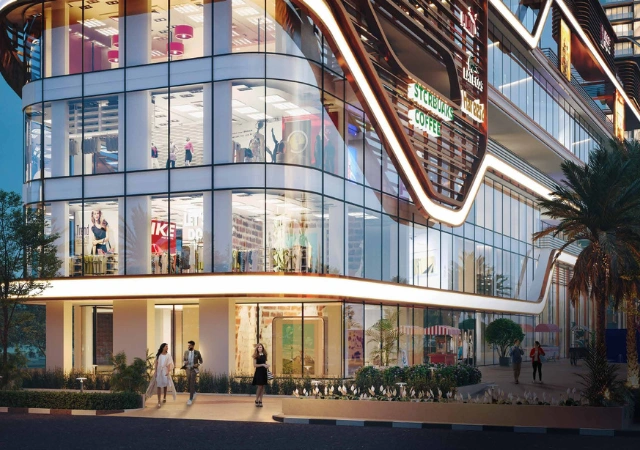
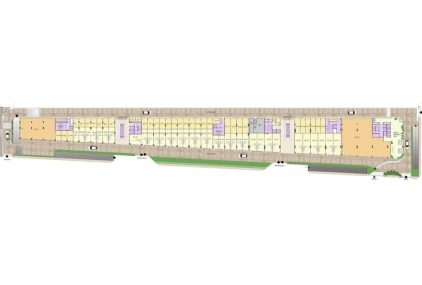
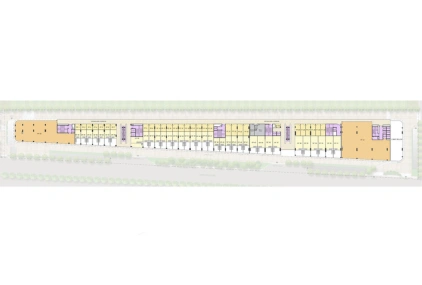
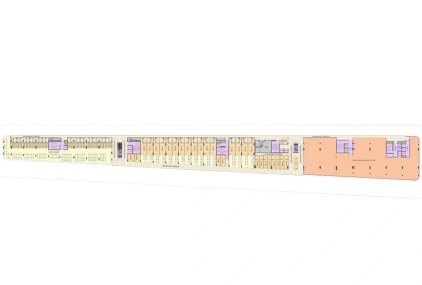
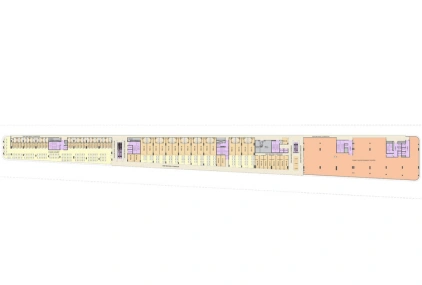
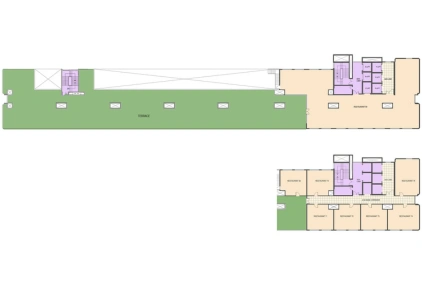
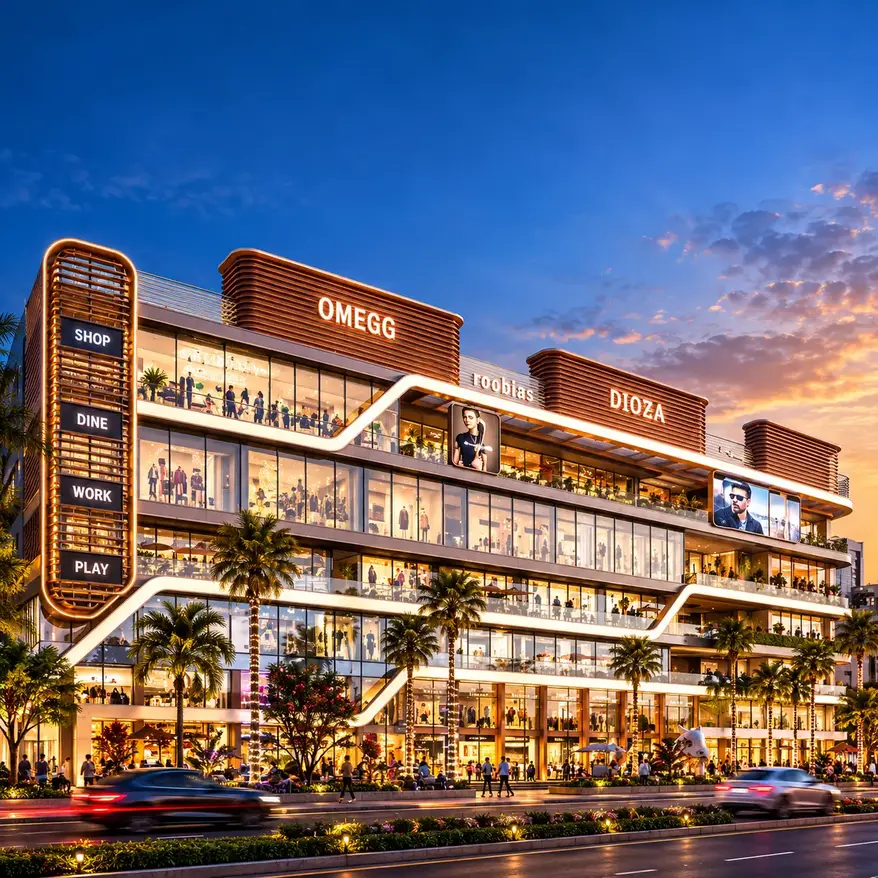
'The Line' is designed with a clear distinction between commercial and residential functions within the same tower. The ground and lower floors house retail and dining spaces, designed to accommodate continuous footfall rather than just occasional visitors.
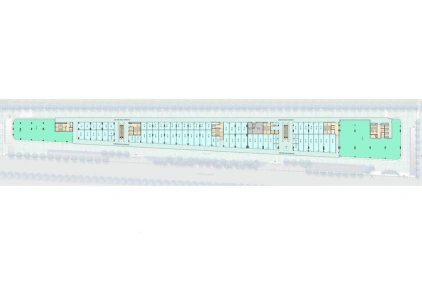
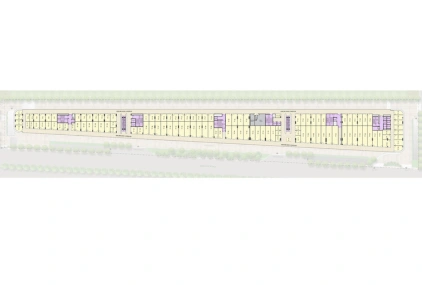
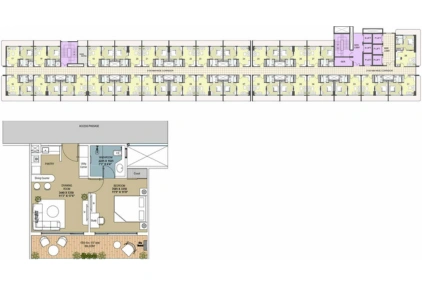
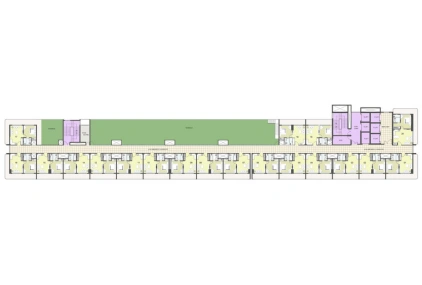
Above this retail podium lie the 'Pantsuites'—serviced studio residences featuring private lobbies and dedicated entry/exit points that segregate residential living from the street-level commercial activity below. The seventh floor serves as an arrival lobby connecting the two zones; residential units occupy floors 8 through 23, while a rooftop dining space is located on the 23rd floor.
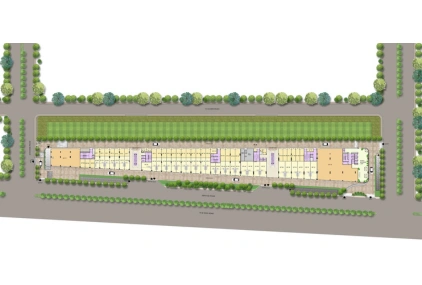
The plot is open on three sides, providing the retail frontage with approximately 1,000 feet of visibility from the street—a detail highlighted in the project's marketing partner listings.
Buyers looking for options in other commerical Projects shall also look at M3M Atrium 57 and Route 65.
Get complete floor plans, pricing, amenities & payment plan instantly
Sector 72 Noida
Luxury Real Estate • Market Insights • Investment Guidance
Brochure, plans and specifications